
Sold
Listing Courtesy of:  STELLAR as distributed by MLS GRID / Listed By: Julie Kell, Coldwell Banker Realty - Contact: 941-349-4411
 STELLAR as distributed by MLS GRID / Listed By: Julie Kell, Coldwell Banker Realty - Contact: 941-349-4411
 1659 Devonshire Lane Sarasota, FL 34236
Sold on 09/10/2026
$2,300,000 (USD)


Description
Sold Date:
09/10/2026
09/10/2026
Taxes
$23,612(2024)
$23,612(2024)
Lot Size
5,123 SQFT
5,123 SQFT
Type
Single-Family Home
Single-Family Home
Year Built
2024
2024
Style
Contemporary
Contemporary
Views
City
City
County
Sarasota County
Sarasota County
Listed By
Julie Kell, Coldwell Banker Realty, Contact: 941-349-4411
Bought with
Lisa Morris, Pa, Michael Saunders & Company
Lisa Morris, Pa, Michael Saunders & Company
Source
STELLAR
Last checked Sep 12 2026 at 2:36 PM GMT+0000
STELLAR
Last checked Sep 12 2026 at 2:36 PM GMT+0000
Bathroom Details
- Full Bathrooms: 3
- Half Bathroom: 1
Interior Features
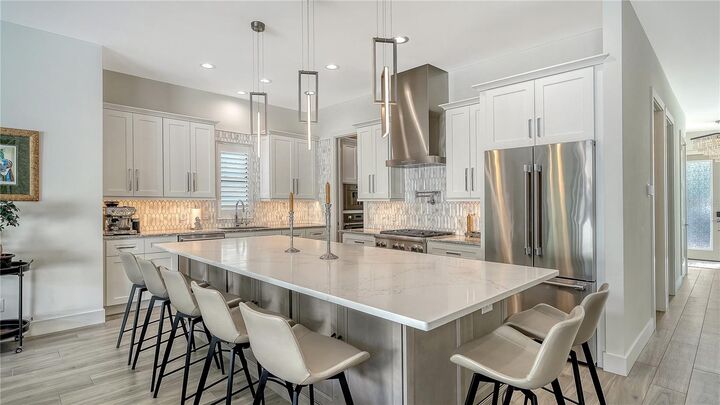
- Stone Counters
- Kitchen/Family Room Combo
- Solid Wood Cabinets
- Walk-In Closet(s)
- Appliances: Dishwasher
- Appliances: Refrigerator
- Appliances: Washer
- Ceiling Fans(s)
- Open Floorplan
- Appliances: Disposal
- Appliances: Range Hood
- Appliances: Microwave
- Appliances: Range
- Appliances: Dryer
- Appliances: Built-In Oven
- Appliances: Convection Oven
- Appliances: Exhaust Fan
- Appliances: Freezer
- Appliances: Ice Maker
- Appliances: Gas Water Heater
- Appliances: Tankless Water Heater
- Appliances: Kitchen Reverse Osmosis System
- Appliances: Wine Refrigerator
- Appliances: Other
- Thermostat
- Appliances: Water Softener
- Appliances: Water Filtration System
- High Ceilings
- Negotiable
- Primarybedroom Upstairs
Subdivision
- Burns Realty Co Sub
Lot Information
- Sidewalk
- Level
- Historic District
- City Limits
- Near Public Transit
- Near Marina
- Paved
- Landscaped
Property Features
- Foundation: Stem Wall
- Foundation: Block
- Foundation: Concrete Perimeter
Heating and Cooling
- Heat Pump
- Electric
- Zoned
- Central Air
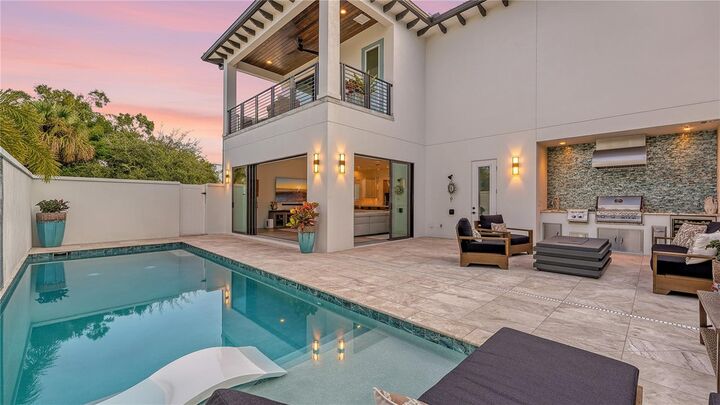
Pool Information
- In Ground
- Salt Water
- Outside Bath Access
- Heated
- Gunite
- Lighting
- Fiber Optic Lighting
- Deck
Flooring
- Tile
Exterior Features
- Block
- Stucco
- Roof: Metal
Utility Information
- Utilities: Cable Connected, Fire Hydrant, Fiber Optics, Water Source: Public, Bb/Hs Internet Available, Electricity Connected, Phone Available, Natural Gas Connected
- Sewer: Public Sewer
School Information
- Elementary School: Southside Elementary
- Middle School: Booker Middle
- High School: Sarasota High
Garage
- 21X21
Parking
- Garage Door Opener
- Driveway
- Ground Level
Stories
- 2
Living Area
- 2,754 sqft
Listing Price History
Date
Event
Price
% Change
$ (+/-)
Jun 23, 2026
Price Changed
$2,395,000
-4%
-$100,000
May 14, 2026
Price Changed
$2,495,000
-4%
-$100,000
Apr 04, 2026
Price Changed
$2,595,000
-6%
-$180,000
Feb 23, 2026
Price Changed
$2,775,000
-2%
-$45,000
Jan 22, 2026
Price Changed
$2,820,000
-5%
-$140,000
Jan 01, 2026
Price Changed
$2,960,000
-5%
-$140,000
Dec 01, 2025
Listed
$3,100,000
-
-
Additional Information: Siesta Key | 941-349-4411
Disclaimer: Listings Courtesy of “My Florida Regional MLS DBA Stellar MLS © 2026. IDX information is provided exclusively for consumers personal, non-commercial use and may not be used for any other purpose other than to identify properties consumers may be interested in purchasing. All information provided is deemed reliable but is not guaranteed and should be independently verified. Last Updated: 9/12/26 07:36
Based on information submitted to the MLS GRID as of 9/12/2026 14:36. All data is obtained from various sources and may not have been verified by broker or MLS GRID. Supplied Open House Information is subject to change without notice. All information should be independently reviewed and verified for accuracy. Properties may or may not be listed by the office/agent presenting the information.

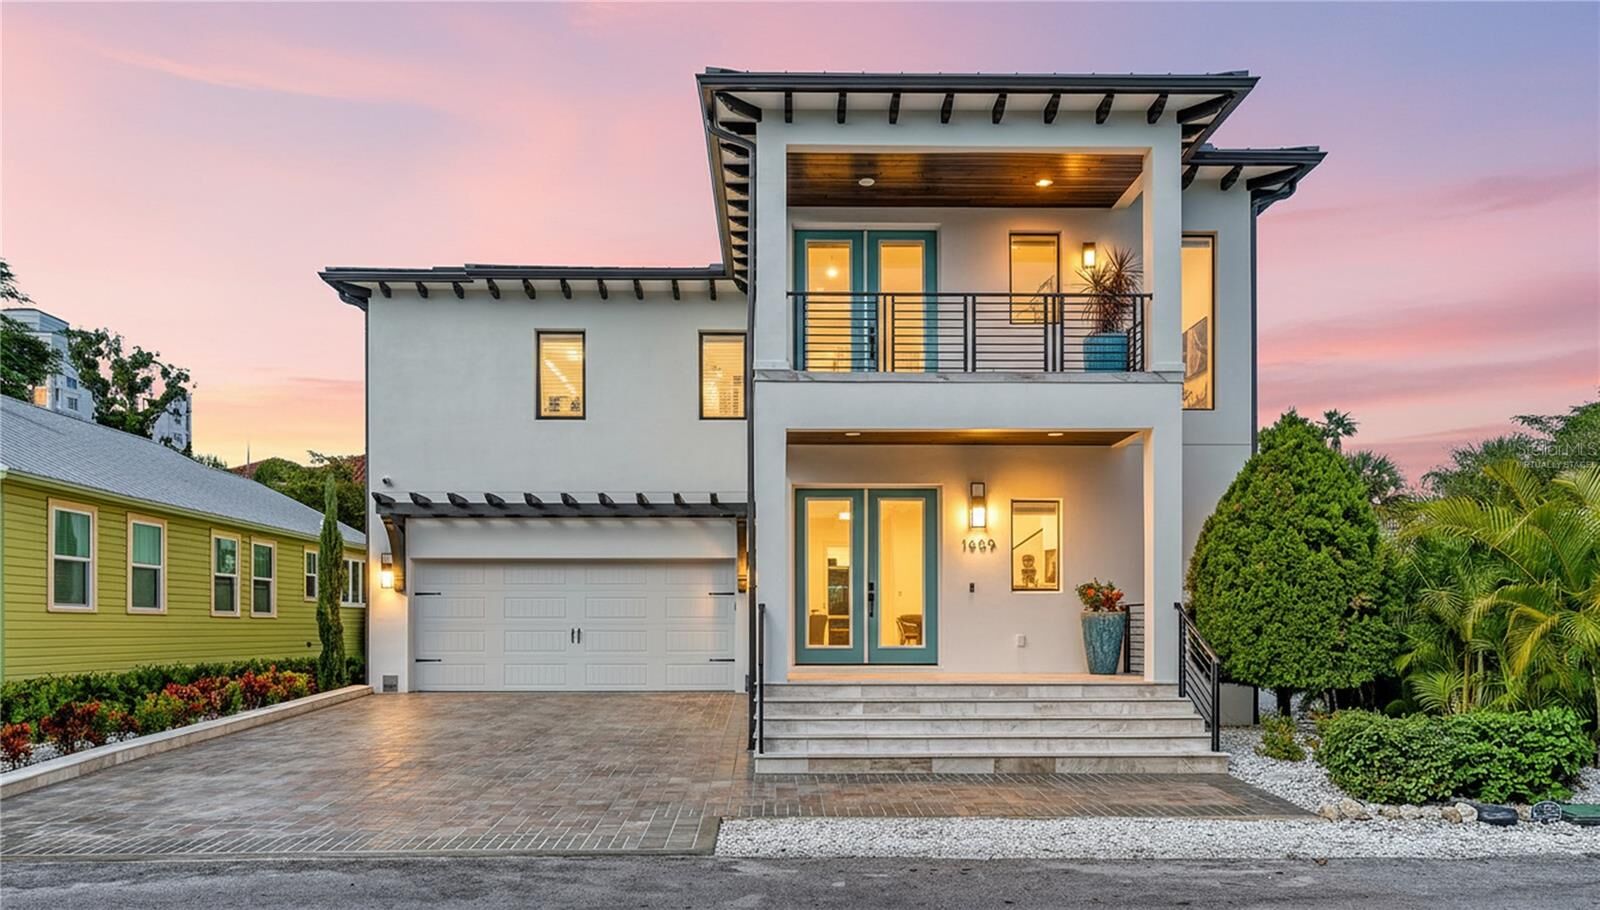
Constructed entirely of concrete block and engineered for peace of mind with CAT 5 hurricane windows, metal roof construction, whole-house Generac generator, water filtration systems, and exceptional finish quality throughout.
The second level owner's retreat creates a private sanctuary with spacious walk-in closet and spa-inspired bath, while two guest suites share a beautifully appointed Jack-and-Jill bath. A first-floor bedroom with adjacent full bath offers flexibility for guests, office, fitness, or multigenerational living. Additional features include marble exterior decking, porcelain tile balconies, epoxy garage flooring, irrigation system, quartz surfaces throughout, and premium construction rarely found in downtown Sarasota. Leave the car behind and experience Sarasota the way it was meant to be lived — morning walks to Selby Gardens, evenings in Burns Court, waterfront sunsets along Bayfront Park, and effortless access to world-renowned beaches. Luxury. Lifestyle. Location. 1659 Devonshire Lane delivers all three. Some photos have been virtually staged. All measurements are approximate and should not be relied upon as exact.